What Is Spatial Design: Guide to UX, VR, & Architecture
You're probably here because you've felt the difference without having a name for it. You walk into one shop and immediately know where to go, what to touch, and where to pay. You open one app and finish the task without thinking. You put on a VR headset and, within seconds, understand where you are, what matters, and what to do next. Then you hit the opposite experience: cluttered signage, awkward movement, confusing menus, dead ends, poor sightlines, too much friction. That gap is where spatial design lives. It isn't decoration. It's the craft of shaping how people move, understand, feel, and act in a space, whether that space is a room, an exhibition stand, a touchscreen journey, or a virtual world.
Beyond Walls and Pixels An Introduction
A useful way to answer what is Spatial Design is to stop thinking about objects and start thinking about experience. Consider an airport. The best ones don't just look polished. They quietly guide you from entrance to check-in, from security to gate, from stress to confidence. Floor markings, ceiling height, lighting, queue layout, screens, sound, and visibility all work together. You don't notice each design decision separately. You notice that the place makes sense. The same logic applies outside architecture. In a retail environment, spatial design influences browsing and dwell. In a museum, it shapes attention and narrative. In software, it affects how a user moves through information. In immersive media, it determines whether a virtual environment feels intuitive or disorienting.
More than interiors
People often confuse spatial design with interior styling. Styling matters, but it's only one layer. Spatial design asks broader questions:
- •How do people enter and orient themselves
- •What do they see first
- •Where do they pause
- •What feels open, compressed, calm, or urgent
- •What helps them move forward without hesitation
Those questions apply just as much to a showroom or learning space as they do to a mixed reality experience. If you're exploring immersive work, this guide to blending digital and physical environments in mixed reality shows how the same spatial thinking extends into new media.
Good spatial design reduces cognitive load. People don't have to work hard to understand where they are or what happens next.
Why businesses should care
In the UK, design isn't a fringe creative service. The broader design economy contributes £276 billion annually to the national economy, according to the Design Council's summary of the economic value of design. That matters because it places work around people, places, and experience inside a serious commercial context. For a client, that changes the conversation. Spatial design isn't just about making something look premium. It can affect traffic flow, sales conversations, staff efficiency, accessibility, safety, memory, and brand perception.
A working definition
So, what is spatial design in plain English? It's the intentional design of physical, digital, or virtual environments to shape human behaviour and experience. That's the simplest version. The richer version is this: spatial design translates business goals into environments people can move through, understand, and remember.
The Evolution of Shaping Space
Spatial design has older roots than the term suggests. Architects have always organised movement, proportion, light, and threshold. Interior designers have long shaped atmosphere, functionality, and use. Urban planners have dealt with public flow, access, gathering, and orientation at a larger scale. What changed is the range of environments that now require the same thinking.
From buildings to systems
Historically, most spatial decisions lived in the built environment. Designers arranged rooms, corridors, entrances, windows, and materials to support domestic life, commerce, worship, learning, or civic identity. The medium was physical, but the problem was already human: help people move, understand, interact, and feel something specific. As digital products matured, similar questions appeared on screens. Navigation patterns, hierarchy, transitions, and feedback became forms of spatial organisation. A dashboard can feel cramped or breathable. A checkout flow can feel direct or disjointed. A touchscreen interface has its own kind of circulation.
Why XR feels like a natural next step
Virtual reality, augmented reality, and real-time interactive environments didn't invent spatial design. They expanded its territory. In XR, designers still work with:
- •Orientation: helping users understand where they are
- •Flow: guiding sequence and decision-making
- •Scale: making environments feel believable
- •Thresholds: marking transitions between states or scenes
- •Attention: controlling what users notice first
What's new is the level of control and responsiveness. In a virtual training simulation, the space can react to the learner. In an AR exhibition, content can appear in relation to the user's position. In a game world, layout itself can teach behaviour.
The tools evolved. The underlying job stayed the same: organise space so people can act with confidence.
The discipline didn't split. It expanded.
That's why spatial design now sits comfortably across architecture, exhibitions, retail, UX, games, and immersive media. Different teams use different software and production methods, but they're still solving versions of the same brief. A physical architect thinks about approach, access, and daylight. A UX designer thinks about interface hierarchy and pathways. An XR designer thinks about comfort, orientation, and interactive cues. Each one is shaping a space around human use. That continuity matters for clients. It means spatial design isn't a tech buzzword. It's an established discipline adapting to new mediums.
The Core Principles of Spatial Design
If you want to understand what is spatial design beyond the headline definition, focus on the principles that keep appearing across every medium.
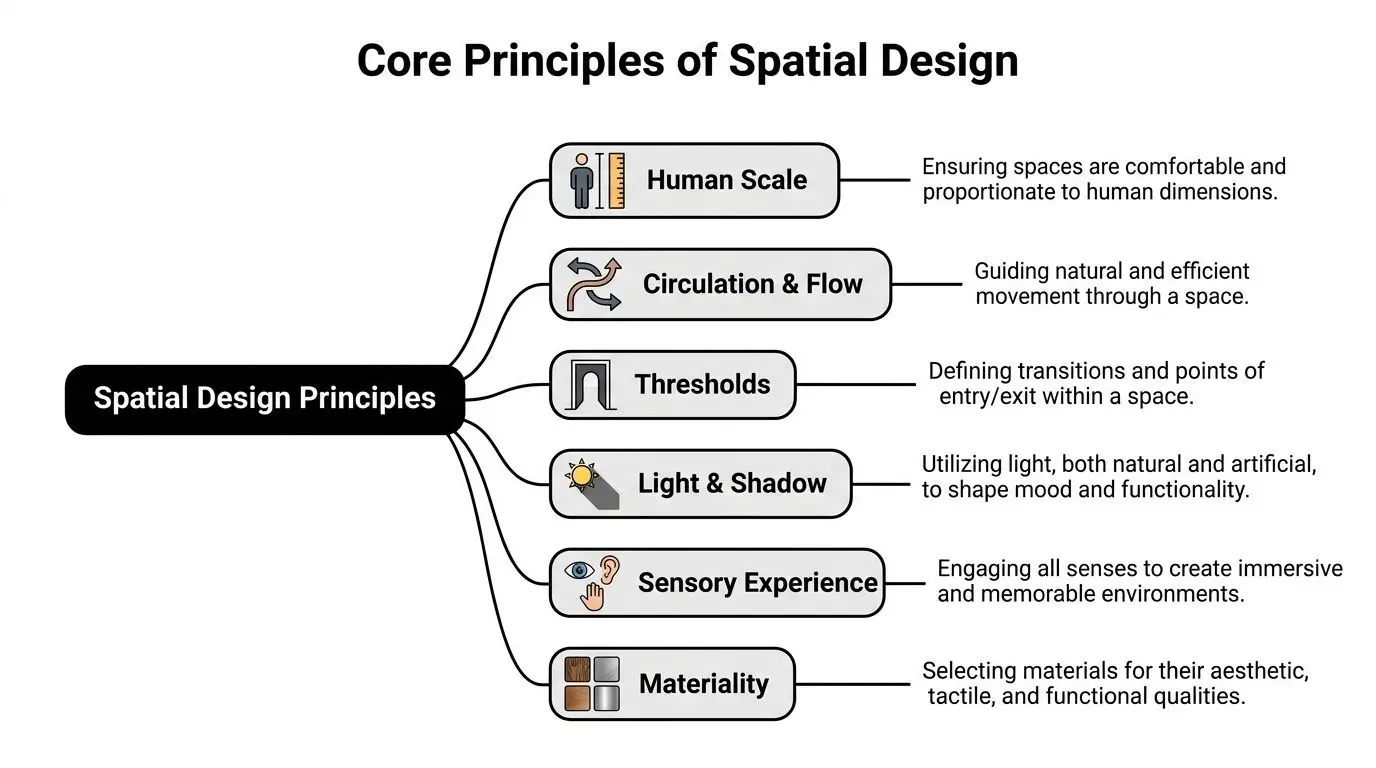
Human scale and proportion
A space has to relate to the body. That sounds obvious, but it's where many poor environments fail. If a room feels cramped, a counter is too high, a control is out of reach, or a path is too narrow, users feel friction immediately. Human scale is partly physical and partly perceptual. In VR, oversized objects can create drama or discomfort depending on intent. In retail, scale affects whether a display feels inviting or intimidating. In workplaces, it shapes comfort and usability.
Circulation and flow
Circulation is how people move through a space. Flow is whether that movement feels natural. A well-designed space answers basic questions without forcing people to stop and decode it. Where do I start? Where do I go next? What's public, private, interactive, or off-limits? When circulation breaks down, users hesitate, backtrack, or bunch up in the wrong places.
Thresholds and transitions
Every environment has moments of entry and change. Doorways, ramps, menu changes, loading spaces, lobbies, cut-scenes, and onboarding screens all act as thresholds. These moments matter because they prepare people for what comes next. A threshold can calm, focus, excite, or reset attention. Designers use them to change pace and signal purpose.
Practical rule: If users feel lost at the start, the issue usually isn't aesthetics. It's orientation.
Light, shadow, materiality, and the senses
Light does more than illuminate. It directs attention, affects mood, and helps define hierarchy. Material choices do something similar. Timber, glass, concrete, fabric, polished metal, and digital shaders each send signals about use, quality, warmth, and durability. Sensory design pulls those choices together. You're not only designing what people see. You're designing what they hear, touch, and notice in motion. A few examples make this easier to spot:
- •In hospitality: Softer lighting and textured finishes can slow people down and encourage lingering.
- •In a training simulation: Clear visual contrast and spatial audio can improve task focus.
- •In an exhibition: Bright focal points and open sightlines can draw visitors deeper into the stand.
Standards show the principles in action
These ideas aren't abstract theory. They often become rules. Under Greater London Authority housing design standards, bedrooms require a minimum floor area of 8 sq m for a single bedroom and 12 sq m for a double or twin bedroom, with an additional 1 sq m per extra bedspace, plus a 750mm-wide clear access route from doorway to window. Those requirements are set out in the Housing Standards Review technical standards document. That's spatial design in practical form. The dimensions aren't arbitrary. They protect navigability, comfort, access, and safety.
A simple test
When you assess any space, ask:
- Can people understand it quickly
- Can they move through it comfortably
- Does the environment support the intended behaviour
- Does it feel coherent at human scale
Spatial Design Across Industries
The same principles show up differently depending on context. A museum, an app, a VR simulation, and a branded pop-up don't look alike, but each relies on orientation, flow, hierarchy, and interaction.Commercial interiors and the hidden technical layer
In architecture and fit-out, clients often focus on visible finishes first. The harder work usually sits behind them. Services, risers, routes, and ceiling zones all compete for space. If those elements aren't resolved early, layout quality suffers later. In UK commercial interiors, technical validation of service voids and horizontal distribution involves testing pinch points across the three R's: rooms, routes, and risers, with ceiling zone clearance often set at a minimum of 85mm to accommodate plant rooms and risers without obstructing horizontal flow, according to this building services spatial fit technical bulletin. That's a useful reminder. Spatial design isn't only the visible user experience. It's also the coordination that protects that experience.Digital products and virtual worlds
In digital UX, spatial design appears as information architecture, screen hierarchy, navigation, and transition logic. The user isn't walking through walls and corridors, but they're still moving through a designed environment. In XR, the connection becomes even clearer. An exhibition AR layer, for example, needs the same clarity as a physical stand. Content has to appear in the right place, at the right scale, with the right prompt. This is why spatial content matters so much in live environments, especially when the goal is to increase attention and interaction, as explored in this piece on AR for exhibitions and retail.Spatial Design Applications at a Glance
| Discipline | Primary Goal | Key Considerations | Example Metric |
|---|---|---|---|
| Architecture and interiors | Make a place usable, safe, and coherent | Access, services coordination, light, circulation, code compliance | Wayfinding success |
| Retail and exhibitions | Encourage movement, discovery, and engagement | Sightlines, dwell zones, product focus, queue logic | Dwell time |
| Digital UX | Help users complete tasks without friction | Navigation, hierarchy, screen flow, interaction cues | Task completion |
| VR training | Support learning through believable, guided environments | Orientation, comfort, realism, interaction feedback | Assessment completion |
| Experiential marketing | Create memorable branded encounters | Entry sequence, shareable moments, spatial storytelling | Engagement quality |
Same discipline, different outputs
The deliverables change by sector:- •Built environments might need plans, sections, material schedules, and technical coordination.
- •Software products need wireframes, flows, prototypes, and interaction states.
- •Immersive experiences need block-outs, game engine scenes, trigger logic, and comfort testing.
A client doesn't need every medium. They do need the right spatial logic for the medium they've chosen.
That's why spatial design is best treated as a strategic capability, not a stylistic layer.
The Modern Spatial Designers Toolkit
Today's spatial designer rarely works in one tool or one format. The job moves from research to visualisation to testing, often across several disciplines at once.
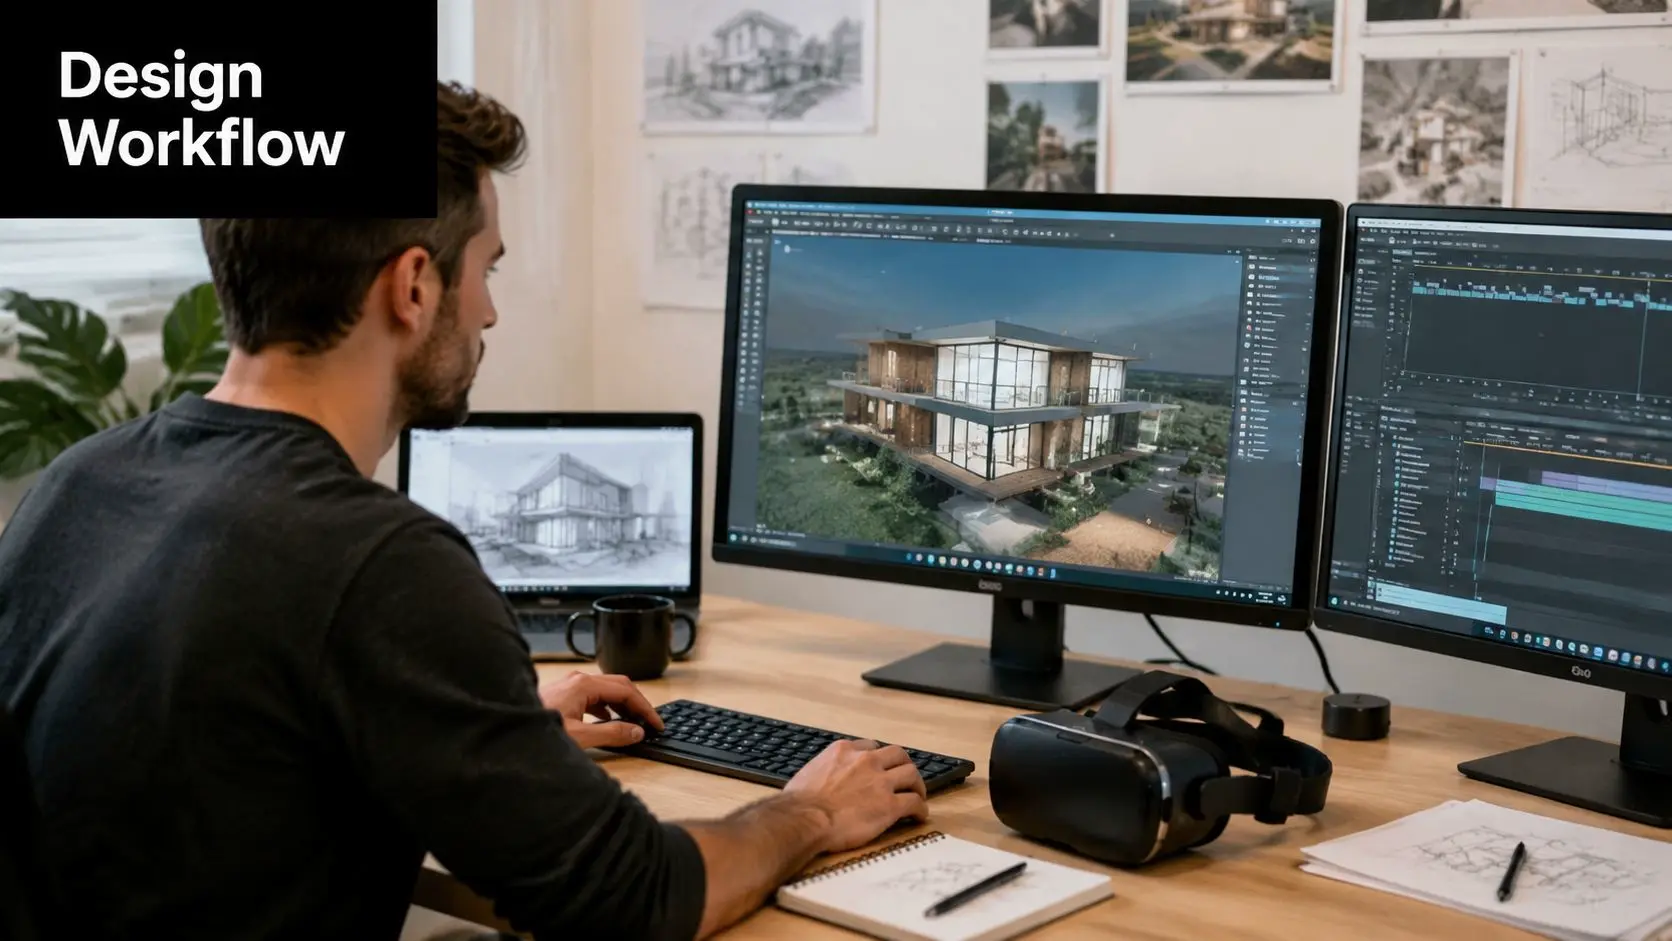
Workflow before software
The process usually starts before any polished visuals appear. Teams gather stakeholder input, define user needs, map journeys, and identify constraints. That might include accessibility requirements, operational realities, visitor behaviour, content needs, or technical limitations. Then comes concept development. Designers sketch, test adjacency, build rough block-outs, and check whether the experience works at a basic level before refining style. During this stage, strong teams save time. They solve structure first and surface finish second. A typical workflow often includes:
- Discovery with user goals, business objectives, and constraints
- Journey mapping to understand movement and decisions
- Block-out models to test proportion, sequence, and visibility
- Prototype reviews with stakeholders or users
- Refinement of materials, interaction, lighting, and detail
- Validation through testing in context
The toolset is broad by necessity
Different environments call for different platforms. In architecture and interiors, teams often work in CAD and BIM tools. In product and interface design, they may use Figma for flows and interaction prototypes. In immersive production, Unity and Unreal are central for real-time environments, interactivity, and deployment. That crossover matters because spatial design increasingly sits between physical and digital touchpoints. A museum experience might include interior layout, touchscreen UX, projection mapping, and AR. A training product might combine instructional design with a navigable 3D scene. If your work leans toward external environments, concepting often starts with outdoor planning tools before moving into detailed production. For an accessible overview, this guide to best garden design software is useful because it shows how different tools support early visual thinking in outdoor spatial projects.Real-time engines changed the pace
Unity and Unreal made it easier to prototype inhabitable space before final delivery. Instead of relying only on static renders, teams can test scale, movement, interaction, and visibility in real time. That's especially valuable when user comfort or training clarity is part of the brief. For immersive production specifically, practical engine knowledge makes a major difference to optimisation, interactivity, and deployment, especially in workflows built around Unity VR development for immersive high-performance experiences.The strongest spatial work usually comes from teams who can move between narrative thinking, technical production, and user testing without losing the original intent.
Measuring the Business Impact
Clients don't invest in spatial design because they want a more fashionable floor plan or a prettier 3D scene. They invest because space affects behaviour, and behaviour affects outcomes.
What good spatial design changes
In physical environments, strong spatial decisions can improve wayfinding, reduce bottlenecks, support sales conversations, and help visitors stay engaged longer. In digital products, they can simplify task completion and reduce drop-off caused by confusion. In virtual training, they can make scenarios easier to understand and practice. The key point is simple: design quality becomes measurable when it changes how people move, decide, remember, and respond. Useful business indicators often include:- •Engagement quality: Are people exploring the environment as intended?
- •Task completion: Can users finish the journey without assistance?
- •Dwell and attention: Do they stay with the experience long enough to absorb the message?
- •Operational efficiency: Can staff and visitors move through the space smoothly?
- •Brand perception: Does the environment feel coherent with the value proposition?
Why specialist capability matters
The UK market reflects that commercial value. The specific Interior Design Activities industry under SIC code SP0.304 has a projected market size of £1.8 billion in 2026 and includes 6,415 active businesses, according to IBISWorld's UK industry report on interior design activities. That tells you two things. First, spatial expertise is a defined and monetised professional service. Second, buyers have choices, which makes clarity of process and relevant experience more important.
Business value usually appears in plain terms
A client rarely says, “We need better threshold articulation.” They say:
- •Visitors aren't finding the hero product.
- •The stand looks good but doesn't hold attention.
- •The training sim feels confusing.
- •The office layout isn't supporting how teams work.
- •The digital journey loses people halfway through.
Those are spatial problems. They just arrive in business language.
If people hesitate, bunch up, miss the key message, or leave early, the design is affecting performance whether anyone labels it that way or not.
How to Partner with a Spatial Design Studio
Hiring the right studio starts with being honest about the kind of space you're building. Some projects are primarily physical. Others are digital-first. Some sit in the middle, such as exhibitions, brand activations, heritage interpretation, learning environments, or XR experiences tied to real locations. The strongest partner is usually the one that understands the constraints of your medium and the behaviour you want to shape.
What to look for
Portfolio matters, but relevance matters more. A beautiful residential interior portfolio won't necessarily translate to a training simulation or an exhibition environment. Ask whether the team has handled projects with similar constraints, audiences, and operational demands. A useful review checklist includes:
- •Process fit: Do they start with users, goals, and constraints rather than style alone?
- •Technical fluency: Can they work with the tools and platforms your project needs?
- •Cross-disciplinary thinking: Can they coordinate physical, digital, and interactive layers if required?
- •Testing mindset: Do they validate ideas before final production?
- •Context awareness: Do they understand regulations, access, and practical delivery?
The UK retrofit question matters
One issue deserves more attention than it usually gets. Much of the UK built environment doesn't offer a blank canvas. Existing buildings, listed structures, and heritage contexts create very different design conditions from new-build projects. That distinction is increasingly important because adaptive re-use and retrofit has been identified as a dominant 2026 design priority for British buildings in JLL's outlook on design trends. A studio that understands both retrofit constraints and new-build possibilities will make stronger decisions around flow, access, interpretation, and technical compromise.
Ask better questions early
Before appointing a partner, ask:
- How do you define success for a space like this
- How do you test usability before final sign-off
- How do you handle constraints in existing or heritage environments
- What happens when physical and digital layers need to work together
- Who is responsible for user journey logic, not just visual finish